If you’re fixing up a basement and thinking about adding a bedroom, this is one of those things you really don’t want to guess on.
Egress windows aren’t just a “nice to have.” They’re a safety requirement, and they’re a big part of what makes a basement bedroom legal in Ontario.
A lot of homeowners assume any decent-sized window will do the job. That’s where things start going sideways. The rules are specific, inspectors are strict, and small miscalculations can mean redoing the entire setup.
So it’s worth understanding this before you start cutting into your foundation.
In this post, we’ll break down the legal requirements for basement egress windows.
Are Egress Windows Required In Basements?
Yes, egress windows are required in basements in most cases.
If you have a bedroom in your basement, the Ontario Building Code (OBC) is extremely firm about this. Every single room intended for sleeping must have at least one window that is large enough for a person to crawl through.
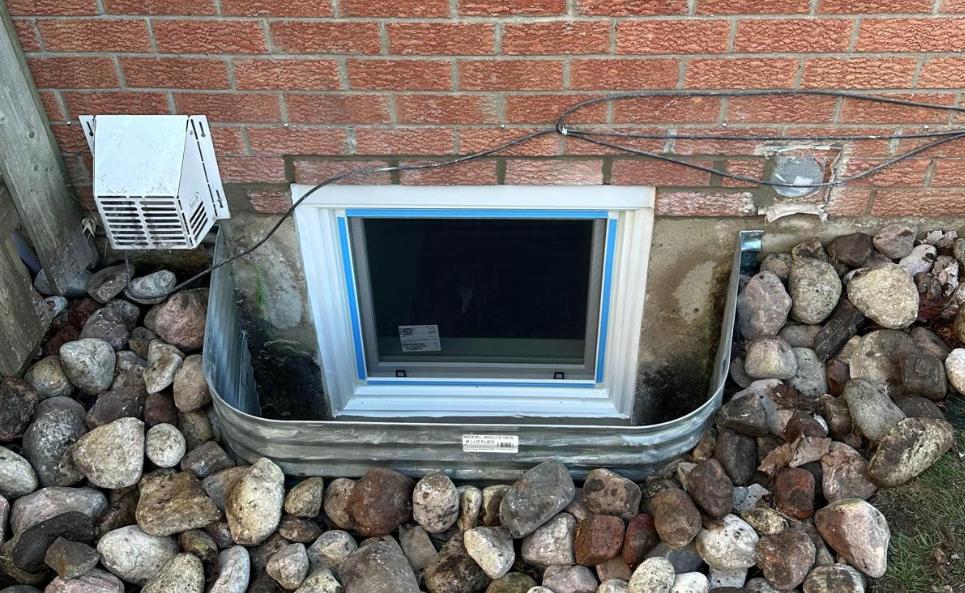
Even if you don’t have a bedroom yet, but you’re finishing the space to be a “living area,” you generally need an egress point to ensure the space is safe for human habitation.
If your basement is just a raw, unfinished storage area where you keep Christmas decorations and old gym equipment, the rules are a bit more relaxed.
However, the moment you decide to frame a wall and call a corner a “bedroom,” the clock starts ticking on those safety requirements.
There’s one main exception:
If the basement has a direct exterior door at that level, that can count as the required exit.
In that case, a separate egress window might not be needed for that specific space. But most basements don’t have that setup, so windows end up being the go-to solution.
Ontario Egress Window Size Requirements
You can’t just install a window that looks big enough and call it done. The code focuses on something called the “clear opening,” and that’s the number that counts.
Here are the key requirements:
- Minimum clear opening area: 0.35 square meters (about 3.77 square feet)
- Minimum width or height: 380 mm (15 inches)
- Must open fully without tools, keys, or special effort
Clear opening means the actual open space someone can crawl through when the window is fully open. So if you install a window that’s technically large but only opens halfway, you might fall short of the requirement.
Another thing to keep in mind is usability. The window needs to open easily and stay open on its own. If it slams shut or needs to be propped up, that’s a problem.
Also Read: Professional Window Installation in Ontario
In an emergency, nobody has time to wrestle with a stubborn window.
Most contractors play it safe and go a bit larger than the minimum. It gives you more natural light, makes the space feel less like a basement, and removes the stress of barely passing inspection.
Window Types That Meet (Or Fail) Code
There are different types of windows.Some look great but are functionally useless for egress, while others are the gold standard for basement renovations.
Let’s go through a few:
Casement Windows (Best Option)
Casement windows are usually the easiest path to passing code.
Because the entire window opens outward, you get a large, unobstructed opening. That makes it much easier to hit the required 0.35 square meters without needing an oversized unit.
They’re also pretty user-friendly. Turn the crank, and you’ve got a clear exit. No lifting, sliding, or awkward angles.
That’s exactly what inspectors want to see.
If you’re starting from scratch and want the least amount of hassle, this is the option most builders recommend.
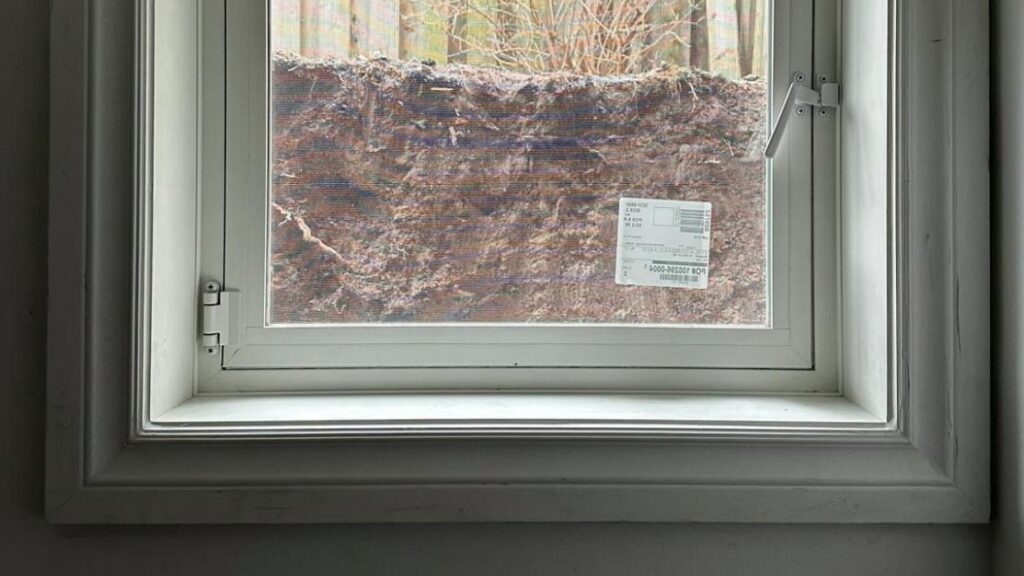
Sliding Windows
Sliding windows are common in older basements, and they can work.
But they come with a catch.
Only one side opens, which means you’re getting about half of the total window area as your clear opening. So even if the window looks big, the usable exit space might not meet the requirement.
Also Read: Our Window Installation Service
To make a sliding window compliant, you usually have to go much larger than you’d expect. That can mean more cutting into the foundation, which adds cost and complexity.
They’re not impossible to use, but they require more careful planning.
Awning/Hopper Windows
Awning and hopper windows are the ones that tilt open instead of swinging fully out. You’ll see these a lot in older basements.
The problem is the opening angle.
Even if the window itself is a decent size, the way it opens creates a restricted exit space. That makes it hard to meet the clear opening requirement.
In most cases, these windows just don’t pass for egress.
If you’re upgrading a basement and currently have one of these, there’s a good chance it’ll need to be replaced.
Window Well Requirements (Below-Grade Basements)
If your basement is mostly underground, simply installing a big window isn’t enough; you’re going to need a window well.
This is the “dug out” area on the outside of your house that keeps the dirt away from the glass.
The Ontario Building Code has thoughts on this, too.
The well must provide at least 550 mm (about 22 inches) of clearance between the window and the side of the well. This ensures there is enough room for a person to climb out of the window and stand up in the well before climbing out to the yard.
If your window well is deep, plan for a built-in ladder or steps. Once a well gets past waist height it can be tough to climb out of, and some municipalities require a ladder for deeper wells.
You can’t expect someone to do a pull-up to get out of a deep pit during an emergency.
Cost Of Installing Basement Egress Windows
Let’s talk numbers, because this is usually where people get a bit of sticker shock.
Installing an egress window isn’t like swapping out a window in your living room. If you don’t already have a large enough opening, a contractor has to cut through your concrete foundation.
Also Read: Window Installation Done Right
That requires heavy machinery, structural expertise, and a lot of sweat.
Here’s a rough average:
- The Window Itself – $400 and $900
- The Labor – $1,500 to $3,500
- The Window Well – $500 to $1,500
Totaling it all up, you’re likely looking at a range of $2,500 to $6,000 per window.
It’s a chunk of change, but considering it adds a legal bedroom to your home and keeps your family safe, most homeowners find the investment pays for itself in equity alone.
Bottom Line
Egress windows for basements are about keeping the people sleeping down there safe. Yes, the Ontario Building Code is picky, and yes, cutting through concrete is a messy, expensive job.
But once it’s done, your basement will be flooded with natural light, it will be significantly more valuable, and most importantly, it will be a safe place for anyone to sleep.
Don’t cut corners on the measurements – get a pro who installs egress windows and do it right the first time.
FAQs
How Many Egress Windows Are Required In A Basement?
You need at least one egress window in every room that is used for sleeping.? If you have a large open-concept basement with no defined bedrooms, you still need one primary egress point (which could be a door or a large window) to satisfy general safety codes for finished spaces.
Do All Basement Windows Need To Be Egress?
No, they don’t. As long as there is one designated, legal egress window in each bedroom and an accessible exit for the main living area, the rest of your windows can be whatever size you like.
Do You Need A Permit?
Yes, in most cases you do. Any time you’re cutting into the foundation or changing the structure, a permit is usually required. Adding an egress window definitely falls into that category.

Igor Kontsevoy is an expert in the field of windows and doors installation and replacement with over 15+ years of experience, he has honed his skills in providing top-notch services to both residential and commercial clients. In free time, Igor enjoys exploring new technologies and gadgets, as well as spending time with his family and friends.
Window Experts Locations
Recent articles

Water Dripping From Top Of Window Frame? (Here’s Why)

Enbridge Window Rebate In Ontario (Get $100 Back Per Window Opening!)

Egress Windows For Basements (Legal Requirements Ontario)
