If you are planning a basement renovation or turning a room into a legal bedroom, there is a good chance you have started looking into egress windows.
That is usually when people begin asking about awning windows and if they meet code requirements in Canada.
The short answer is yes, some awning windows can qualify as egress windows.
But plenty of them do not. The design of the window matters, and the opening size matters.
This topic can get confusing fast because two windows may look almost identical, yet one passes inspection while the other fails. A lot of it comes down to the actual escape opening once the window is fully open.
In this post, we’ll explain if awning windows are egress.
Are Awning Windows Considered Egress?
Most awning windows fail to meet egress requirements, and are not recommended.
That said, an awning window can count as an egress window if it provides a large enough opening for someone to escape during an emergency.
That part is important because egress windows are all about safety.
The challenge with awning windows is the sash placement. Since the glass panel swings outward from the bottom, it can partially block the opening space.
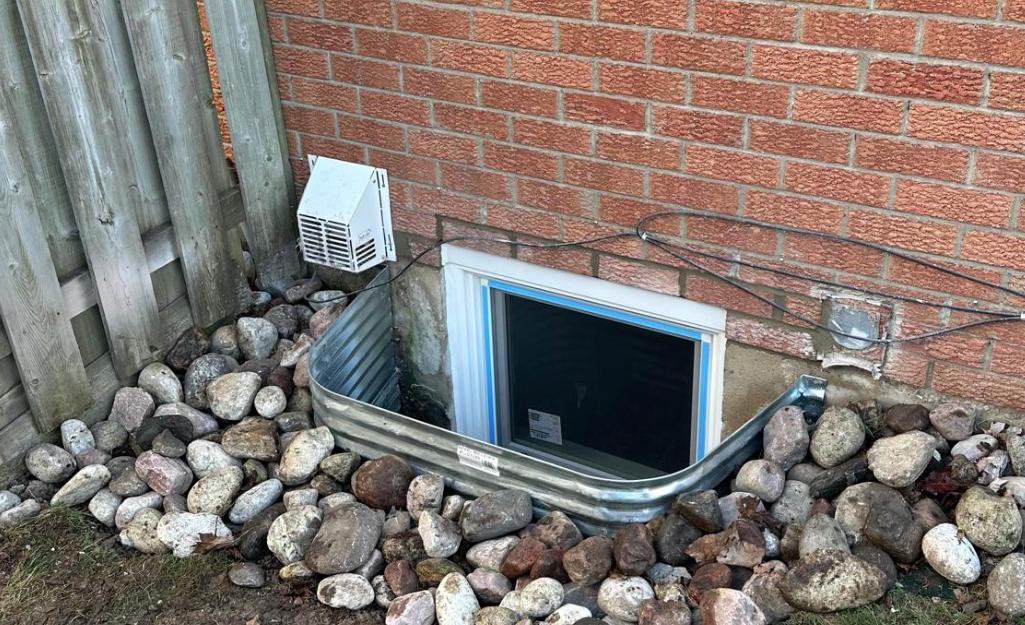
A window may look large enough at first glance, but the actual usable opening can end up too small once the sash is open.
That is why you cannot assume every awning window is automatically egress compliant. Some are designed to meet code, but most others are simply too small or restrictive.
Also Read: Egress Windows for Basements
Egress Window Requirements
Canadian building codes have minimum standards for bedroom egress windows. Municipalities can have small variations, but most follow very similar rules.
Here are the basic requirements homeowners usually run into:
- Minimum unobstructed opening area of 0.35 square meters
- No opening dimension smaller than 380 mm
- Window must open fully without tools or keys
- Escape path cannot be blocked by security bars, screens, or hardware
Those numbers may not sound huge, but they become important once you start measuring the actual clear opening. The frame size alone does not count. Inspectors care about the free and open space someone can crawl through.
This is where many people get caught off guard during renovations.
They buy a window based on overall dimensions, install it, and later discover the opening space is smaller than expected because of the sash or hardware.
Basement bedrooms usually face the strictest attention because egress windows are often the only emergency exit in the room.
Why Most Awning Windows Fail Egress Standards
The biggest reason awning windows fail egress standards is because the opening space shrinks once the window is open.
Since the sash pushes outward from the bottom, part of the window remains in the escape path.
Smaller awning windows are especially problematic because there is less room to begin with.
Once the sash takes up part of that opening, the remaining space may no longer meet code.
Another issue comes from window operators and hardware. Some awning windows only open a limited amount depending on the crank system or support arms. Even a large-looking window can fail if it does not swing open far enough.
Also Read: Enbridge Window Rebate in Ontario
A few common problems include:
- Window opening angle is too narrow
- Clear opening width becomes restricted
- Basement window wells are too small
- Security bars or screens reduce escape space
- Homeowners confuse frame size with clear opening size
Older homes run into this problem a lot. Many older basement windows were never designed with modern egress standards in mind.
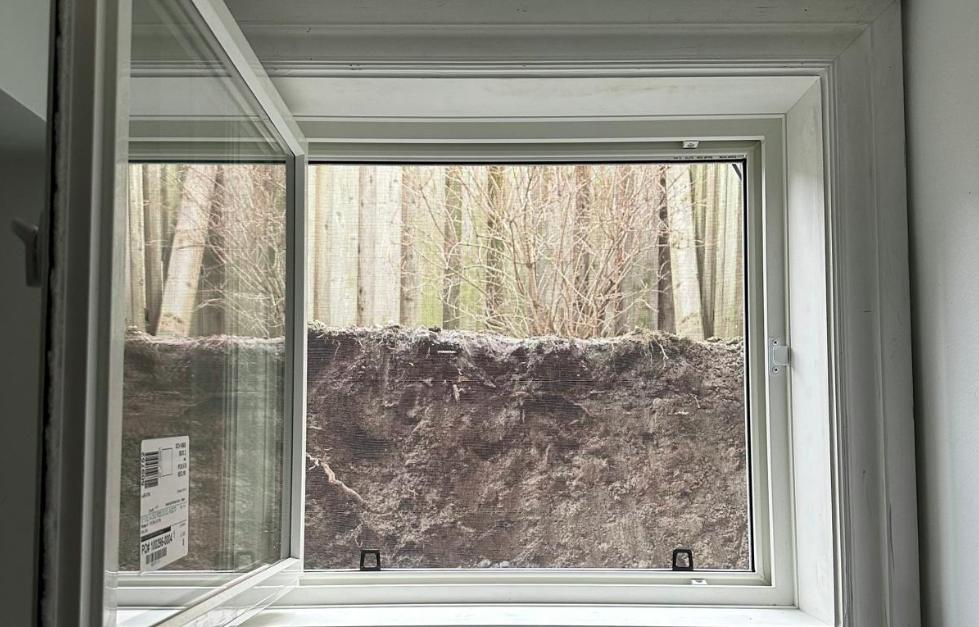
They may provide ventilation and natural light, but not a safe emergency exit.
When Awning Windows Work Well For Egress
Even though many awning windows fail egress standards, some work perfectly fine when designed correctly.
Larger awning windows tend to perform much better because they provide enough opening space even after accounting for the sash.
Custom-built windows can also help if the opening dimensions are tight.
New construction projects usually have an easier time with this because the builder can design the rough opening around code requirements from the start. Renovations can be trickier since you are working with existing wall sizes and foundation openings.
Awning windows can also work nicely in basements with proper window wells.
A good-sized window well gives enough room for safe escape and allows the window to open freely without obstruction.
Also Read: Professional Window Installation in Ontario?
How To Check If Your Awning Window Meets Code
The safest approach is to verify everything before installation instead of hoping it passes later.
Start by looking at the manufacturer’s specifications. Most reputable window companies provide egress information and clear opening measurements for each model.
That gives you a much more accurate picture than relying on rough frame dimensions alone.
You should also measure:
- Clear opening width
- Clear opening height
- Total unobstructed opening area
- Window well dimensions if installed in a basement
If you are finishing a basement bedroom, contacting your local building department is a smart move too. Building inspectors deal with these situations all the time, and they can explain what your municipality expects.
A contractor who regularly installs egress windows can also save you a lot of stress.
They usually know which window styles pass inspection most consistently and which ones tend to create problems.
Trying to guess your way through egress rules can get expensive!
Also Read: Our Window Installation Service
Do Casement Windows Work For Egress?
Casement windows are usually the easier choice.
Casement windows swing open sideways like a door, which creates a very large clear opening. Since the sash moves fully to the side, it does not block the escape path nearly as much as an awning window does.
That is why many contractors recommend casement windows for basement bedrooms.
They tend to pass egress requirements more easily while still offering good ventilation.
Awning windows still have advantages though. They work well in rainy climates, offer solid airflow, and fit nicely in modern home designs. Some homeowners also prefer the appearance of awning windows over casement styles.
Bottom Line
Awning windows can qualify as egress windows if the actual opening meets local building code requirements.
That is the part many homeowners miss. The style alone does not guarantee compliance. Clear opening size, sash position, hardware, and window well space all play a role.
If you are planning a basement renovation or bedroom conversion, take the time to confirm the measurements before ordering windows. It is much easier to solve these issues during the planning stage than after installation.
And if you are stuck deciding between awning and casement windows for egress, casement models usually offer the simplest path to passing inspection.

Igor Kontsevoy is an expert in the field of windows and doors installation and replacement with over 15+ years of experience, he has honed his skills in providing top-notch services to both residential and commercial clients. In free time, Igor enjoys exploring new technologies and gadgets, as well as spending time with his family and friends.
Window Experts Locations
Recent articles
Energy-Efficient Windows in Canada: What Actually Makes a Window Energy Efficient?
Why Basement Windows Leak After Heavy Rain (And When The Foundation Is The Real Problem)

Water Dripping From Top Of Window Frame? (Here’s Why)
